


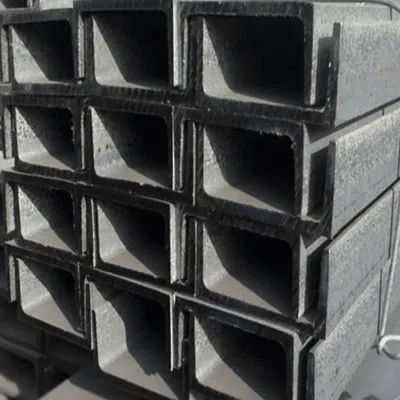


Steel Framing for Commercial and Residential Buildings
Hot rolled IPE and wide flange H-beams form the structural skeleton of many commercial and residential buildings, from single-family houses with steel frames to multi-storey offices and apartments. The steel frame carries the floor and roof loads, supports the facade and partitions, and provides large open spaces without intermediate columns. Because the sections are rolled to standardized dimensions, design, fabrication, and erection follow well-established procedures, which keeps project risk low.
IPE for Beams and Wide Flange for Columns
The most efficient layout uses IPE beams for floors and roofs, spanning between columns, and HEA or HEB wide flange sections for the columns. IPE beams are optimized for bending, so they deliver the required floor capacity at the lowest weight, while the wide flange columns provide strong minor-axis stiffness and simple bolted connections. In residential frames, light sections such as IPE 160 to IPE 240 and HEA 120 to HEA 200 are typical, while commercial frames use IPE 240 to IPE 400 and HEA 200 to HEA 320 depending on spans and loads.
Steel Grades for Building Frames
ASTM A36, with a minimum yield of 250 MPa, is a common choice for lightly loaded frames and welded fabrication. S275JR to EN 10025-2, with a minimum yield of 275 MPa, is the standard grade for most European building steelwork, while SS400 to JIS G3101, with a minimum yield of 245 MPa, is specified in projects designed to Japanese practice. For longer spans and higher floors, S355JR is selected, and all grades are weldable and available with full mill certificates.
Span and Size Guidance
For floor spans of 4 to 6 meters, IPE 200 to IPE 300 beams at 3 to 4 meter spacing are typical for residential loads, and IPE 300 to IPE 400 for commercial floors with heavier imposed loads. Column grids of 5 to 8 meters keep member sizes economical, and beam depth is usually chosen so that the deflection stays within span over 250 for floors and span over 200 for roofs. Final sizes are always verified by the structural engineer against the governing code.
Connections and Erection
Beams are connected to columns with end plates and high-strength bolts, or with shear tabs welded to the column, depending on the moment capacity required. Columns are spliced at floor levels with bolted cover plates, and base plates are anchored to the foundations with holding-down bolts. Erection proceeds floor by floor, with temporary bracing until the permanent bracing and composite slab are installed, and all connections are checked against the approved erection drawings.
Frequently Asked Questions
Q: Can IPE beams span residential living rooms without columns?
Yes, IPE 200 to IPE 300 beams can span 4 to 6 meters with standard residential loads, and deeper sections extend the clear span further.
Q: Which grade is best for a house frame?
S275JR or A36 is economical and weldable for house frames, with S355JR used where very long spans reduce the number of columns.
Q: Are steel frames more expensive than concrete?
Steel frames have a higher material cost but are faster to erect, lighter on the foundation, and fully recyclable, so the total project cost depends on the site and schedule.
Q: How are floors supported on IPE beams?
Floors are supported with composite metal decking and concrete, precast hollow-core slabs, or timber joists, depending on the building type and acoustic requirements.
Q: Do steel frames need fire protection?
In most codes, the structural members require fire protection such as intumescent coating, sprayed fireproofing, or encasement to achieve the required fire resistance rating.