


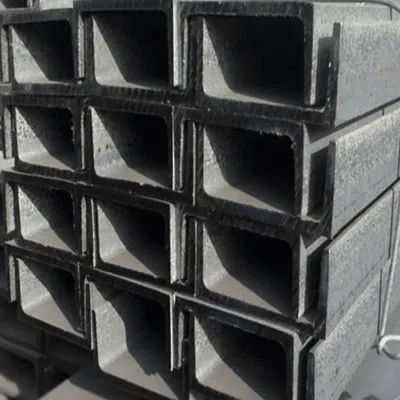


Detail information
| MAIN PART | ITEM | SPECIFICATION |
| Main Steel Frame | Steel Beam | Q235/Q345B |
| H shape steel, alkyd/epoxy zinc-rich painting primary painting in twice | ||
| Main Column | Q235/Q345B | |
| H shape steel, alkyd/epoxy zinc-rich painting primary painting in twice | ||
| Wind Column | Q235/Q345B | |
| H shape steel, alkyd/epoxy zinc-rich painting primary painting in twice | ||
| Supporting System | Brace | Q235/Q345B, angle steel or circular steel tube, process and paited |
| Roof Purlin | Q235/Q345B, C or Z shape steel, alkyd painting/hot dip galvanized | |
| Wall Purlin | Q235/Q345B, C or Z shape steel, alkyd painting/hot dip galvanized | |
| Tie Bar | Q235/Q345B, Φ114x3 round steel tube, process and painted | |
| Sag Rod | Q235/Q345B, Φ12 round steel, process and painted | |
| Roof Cladding | Color corrugate steel sheet, EPS sandwich panel, rock wool, PU, glass wool | |
| Wall Claddding | Color corrugate steel sheet, EPS sandwich panel, rock wool, PU, glass wool | |
| Accessories | Bolts | Ordinary, high strength, stud bolts, anchor bolts |
| Butter | 0.5mm galvanized/prepainted steel plate, stainless steel | |
| Windows | Aluminum alloy-glass, aluminum alloy-shutter, PVC | |
| Doors | Sliding sandwich panel/ steel door, rolling shutter door | |
| Floor Deck | #600, #688, #720, T:0.7-1.2mm thick color corrugated steel plate | |
| Down pipes | VC pipe or steel sheet material or aluminum pipe | |
| Roof Ridge | Color steel sheet | |
| Edge Cover | 0.5mm color steel sheet | |
| Skylighting | FRP light transfer belt | |
| Ventilator | Exhaust fan, ventilation louvers | |
| Crane | Crane in 5 tons to 20 tons | |
| Design Parmameters | Building Size | Length(m)*Width(m)*Eave Height(m) |
| Local Weather | Wind load, Snow load, earthquake magnitude | |
| Roof and wall panel | With or without insulation for roof and wall | |
| Bearing | Make the house resisting heavy wind by 120km/h and 8 grade earthquake | |
| Protection | Color steel sandwich panel has a good fire proof and heat insulation performance | |
| Packing | Main steel frame loaded in 40'OT, roof and wall panels loaded in 40'HQ |
Common Beam Problems and Solution Approaches:
1. Support Reactions:
Problem: Determining the forces and moments exerted by supports on a beam.
Solution: Draw a free body diagram, apply equilibrium equations (sum of forces = 0, sum of moments = 0), and solve for the unknown support reactions.
2. Shear Force and Bending Moment Diagrams (SFD & BMD):
Problem: Visualizing the distribution of shear force and bending moment along the beam's length.
Solution: Cut the beam at various sections, calculate shear force and bending moment at each cut, and plot these values to create the diagrams.
Key points: Shear force changes sign (and bending moment is maximum or minimum) where the shear force passes through zero.
3. Deflection and Slope:
Problem: Determining the amount of bending and the angle of rotation (slope) of the beam under load.
Solution: Use methods like superposition, double integration, or energy methods, along with relevant deflection and slope equations for different beam types and loading conditions.
4. Stress Analysis:
Problem: Calculating stresses (tensile, compressive, shear) within the beam due to bending and shear forces.
Solution: Use bending stress formula (My/I), shear stress formula (VQ/I*b), and consider material properties and cross-sectional geometry.
5. Composite Beams:
Problem: Analyzing beams made of multiple materials (e.g., wood and steel).
Solution: Use transformed section method to convert the composite section into an equivalent section of one material, then apply standard beam analysis techniques.