


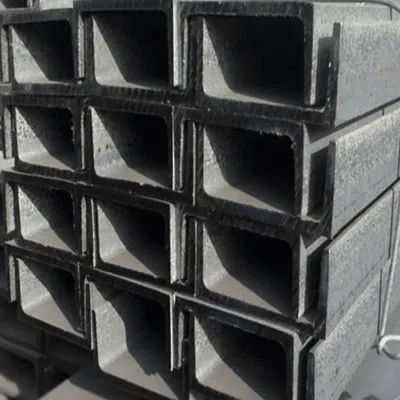


Flange width directly impacts an H-beam's bending load-bearing capacity. Wider flanges provide a larger surface area to distribute bending forces, reducing stress on the beam. For instance, an H200×150 beam (150mm flange width) can handle more bending load than an H200×100 beam (100mm flange width) of the same height and thickness. Wider flanges also improve the beam's stability, preventing lateral buckling (sideways bending) under heavy loads. In structures like bridge girders or high-rise columns, engineers often select H-beams with wider flanges to enhance structural integrity. However, wider flanges increase weight and cost, so a balance between load needs and efficiency is key.

What is the typical range of web height for H-beams?
The web height of an H-beam (distance between the inner edges of the flanges) typically ranges from 70mm to 950mm. For small H-beams like H100×100, the web height is around 70mm (subtracting flange thickness from total height). Medium beams such as H300×150 have a web height of approximately 270mm, while large beams like H1000×400 have a web height of about 920mm. Web height is critical for shear strength-taller webs distribute shear forces more effectively, making them suitable for structures with high horizontal loads (e.g., wind in skyscrapers). Manufacturers adjust web height based on regional standards to ensure consistency across projects.
Do H-beams have standardized hole positions for bolting?
Yes, most H-beams used in construction have standardized hole positions for bolting, especially for structural applications. Regional standards (e.g., AISC in the U.S., EN 1090 in Europe) specify hole spacing, diameter, and placement. For example, AISC standards require holes to be centered on the flange width, with a minimum edge distance of 1.5 times the hole diameter (to prevent flange cracking). Common hole diameters range from 16mm to 30mm, matching standard bolt sizes. Pre-drilled H-beams (often called "shop-drilled" beams) save on-site time, as workers don't need to drill holes manually. However, custom hole positions are available for specialized projects (e.g., unique connections), but they require engineering approval to maintain structural safety.

What is the difference between nominal size and actual size of H-beams?
The nominal size of an H-beam is a rounded number used for classification (e.g., H200×100), while the actual size includes precise dimensions (height, width, thickness). For example, a nominal H200×100 beam may have an actual height of 198mm, width of 99mm, flange thickness of 10mm, and web thickness of 6mm. The difference arises from manufacturing tolerances (allowed variations in production) and material processing (e.g., rolling steel). Regional standards define these tolerances: EN 10025 allows a ±2mm tolerance for height, while AISC allows ±1.5mm. Engineers use actual sizes for structural calculations (e.g., load-bearing capacity), while nominal sizes simplify ordering and inventory management (e.g., specifying "H200×100" instead of exact dimensions).
How do H-beams reduce construction time compared to other steel sections?
H-beams reduce construction time due to their standardized design, easy handling, and simple connections. Their uniform shape allows for prefabrication-manufacturers can cut, drill, and weld H-beams off-site, so only assembly is needed on-site. For example, a warehouse frame's H-beam columns and beams can be prefabricated in a factory, then transported and bolted together on-site in days (vs. weeks for custom steel). H-beams also pair well with prefabricated floor slabs (e.g., concrete panels), which can be quickly placed on top. Additionally, their lightweight (vs. solid steel) makes them easier to lift with cranes, reducing lifting time. Overall, H-beams can cut construction time by 20-30% compared to non-standard steel sections.
