


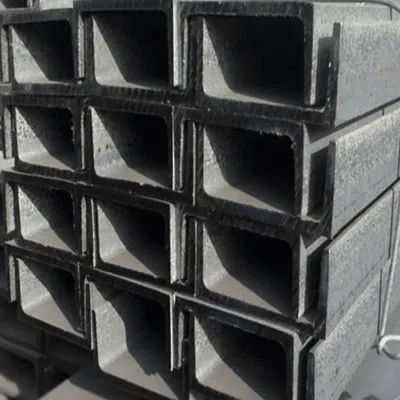


In historic renovation projects, to ensure the quality of H - beam steel, the steel should be carefully selected to match the architectural style and structural requirements of the historic building. Non - destructive testing methods are used to inspect the existing structure and the new steel components. The installation process should be carried out with minimal impact on the historic fabric, and the steel should be protected to prevent corrosion and deterioration over time.
1.What are the advantages of using H - beam steel in light - rail transit stations?
In light - rail transit stations, H - beam steel offers advantages such as providing strong support for the station's roof, platforms, and overhead structures. Its large - span capabilities create open and spacious station areas, facilitating passenger flow. H - beam steel is also durable and can withstand the dynamic loads from light - rail vehicles and the pedestrian traffic in the station.
2.How to calculate the equivalent stress of H - section beams under complex loading conditions?
The equivalent stress of H - section beams under complex loading conditions is calculated using theories of combined stress. The normal stresses due to axial loads and bending moments, along with the shear stresses, are considered. Formulas such as the von Mises criterion are used to calculate the equivalent stress, which represents a single - value measure of the stress state that can be compared to the material's yield strength to assess the structural safety.
3.What are the design considerations for H - beam steel in kindergartens?
In kindergartens, design considerations for H - beam steel include ensuring the safety of children. The steel structures should have rounded corners and smooth surfaces to prevent injuries. Fire - proofing and anti - corrosion measures are important due to the long - term use of the building. The design should also create a warm and friendly environment, and the steel may be hidden or decorated to match the kindergarten's theme.
4.How to design H - beam steel structures to resist landslide loads?
When designing H - beam steel structures to resist landslide loads, the first step is to assess the potential landslide forces, including the direction, magnitude, and frequency of the forces. The structure should be anchored deeply into stable soil or rock layers. Reinforced concrete or other materials can be combined with H - beam steel to form composite structures with enhanced resistance to the lateral thrusts of landslides.
