


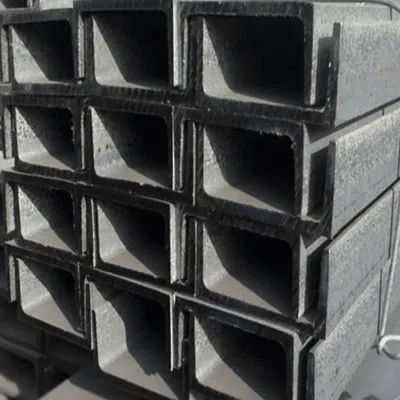


Hot-rolled H-beams are formed at high temperatures, offering greater structural integrity and uniformity. They are commonly used in high-stress applications like skyscrapers.
Welded H-beams are fabricated by joining steel plates, allowing custom dimensions. They are cost-effective for smaller projects or non-load-bearing structures.

Which countries are the largest consumers of H-beams?
The USA, China, Japan, Germany, and South Korea are major consumers due to rapid urbanization and industrial growth. Emerging markets like India and Brazil are also increasing demand for affordable steel structures.
Can H-beams be used in residential construction?
Absolutely. While typically associated with large-scale projects, H-beams (particularly compact sizes like 100x100mm to 200x200mm) are increasingly popular in residential applications for their superior strength-to-weight ratio. Modern construction techniques employ these beams in:
Multi-story townhouses: The 150x150mm HEA profile provides column-free interior spaces up to 8m spans when spaced at 3m intervals, reducing foundation costs by 15-20% compared to concrete.
Loft conversions: Lightweight H-beams (S235JR grade) allow attic expansions without overloading existing structures. The UK's permitted development regulations specifically approve steel solutions for such renovations.
Prefabricated housing: Japanese manufacturers like Sekisui House use 120x120mm galvanized beams in modular home systems, achieving 60% faster assembly than traditional wood framing.

How do you determine the right H-beam size for a project?
Selecting the optimal beam size requires evaluating five critical parameters:
Load calculations:
Dead loads (permanent structural weight)
Live loads (variable weights like furniture)
Environmental loads (snow/wind/seismic)
Span requirements:
Short spans (<6m): 100-200mm beams
Medium spans (6-12m): 200-300mm beams
Long spans (>12m): 300-400mm+ with lateral supports
Material specifications:
Standard construction: S235JR/S275JR
Heavy industry: S355JR/S460N
Corrosive environments: A588 weathering steel
Connection types:
Bolted connections require thicker flanges
Welded designs allow slimmer profiles
Deflection limits:
L/360 for floors (e.g., 16mm max for 6m span)
L/240 for roofs
Engineers use software like STAAD.Pro or manual calculations per Eurocode 3/AISC 360. The American Institute of Steel Construction's Manual provides pre-calculated load tables for common scenarios.
Are H-beams fire-resistant?
Standard carbon steel H-beams lose 50% strength at 550°C, requiring protection in fire-prone applications. Modern solutions include:
Passive Protection:
Spray-applied cementitious coatings: 25-50mm thickness provides 60-120 minute fire rating (UL certified)
Intumescent paints: Swells at 120°C to form insulating char (common in high-rises)
Board systems: Gypsum or vermiculite panels (3-hour ratings for industrial plants)
Active Systems:
Water-filled hollow sections (used in London's Shard)
Integrated sprinkler cavities
Material Solutions:
Ceramic-coated beams: Withstand 1000°C for 4 hours (petrochemical plants)
High-temp alloys: 9% nickel steel retains strength to 650°C
European standards EN 13381-4 specify testing protocols, while the IBC requires 2-hour fire resistance for structural elements in commercial buildings.
