


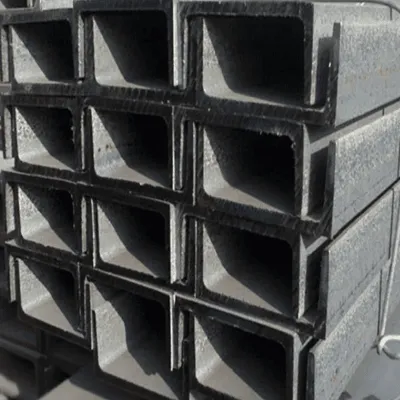


oldbend z profile for door and window section
| Product name | Z steel purlins |
| Basic material | Carbon steel |
| Technique | Cold forming |
| Size | 80 - 300 mm |
| Thickness | 1.5 - 3.0 mm |
| Length | As customer's requirement |
| Surface treatment | Balck, Hot dipped galvanized |
| Material | Q195, Q215, Q235, Q345, etc. |
| Standard | AISI, ASTM, BS, DIN, GB, JIS |
| Certification | ISO9001, SGS, BV |
| Perforated | Is perforated or customized |
| OEM service | Support |
| Application | Steel structure, shelves, guardrails, vehicles, containers, doors and windows, furniture, bridges, etc. |
| Remark | Payment terms : T/T, L/C |
| Terms of trade : FOB, CFR, CIF, | |
| Delivery time : within 15 days after payment |
1. What are Z purlins for?
Z Purlins are used in roofing and building to attach roofing iron to the structural frame. Note: Purlins are made from high tensile steel to be fastened rather than welded. Purlins can be ordered pre-cut to length and with pre-punched holes or slots.
2.What is the difference between Z and C metal purlins?
C and Z sections are used as roof purlins or wall girts to form the main skeleton of your industrial building. C purlins are lightweight and typically support walls and floors. Z purlins are stronger and used for roofing and walls.
3.What's stronger, Z or C purlin?
Z section steel purlins or Z shaped purlins are stronger than C section purlins. They come with one broad and one narrow flange making them suitable for lapping. They are mainly used in commercial applications but are also suitable for smaller buildings such as garages and carports.
4.What is the standard size of Z purlins?
Standard lengths are available up to 6.100m, with common depths of 177mm and 200mm, making them ideal for use with our corrugated panels or box profile sheets.
5.Why is it called C purlins?
C purlins, as the name implies, are formed as in the C alphabet, which is primarily used to support walls and floors. C section purlins or cee section purlins are built to shape a building shell structure's walls and floor joists, making them also suitable for supporting the beams required for flooring.